

Sizes & Wall Heights
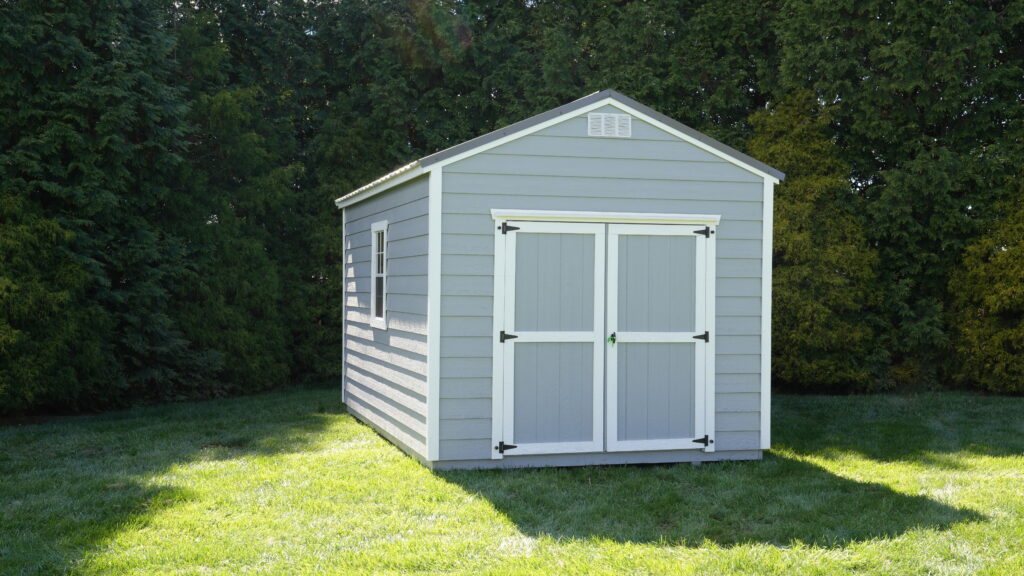
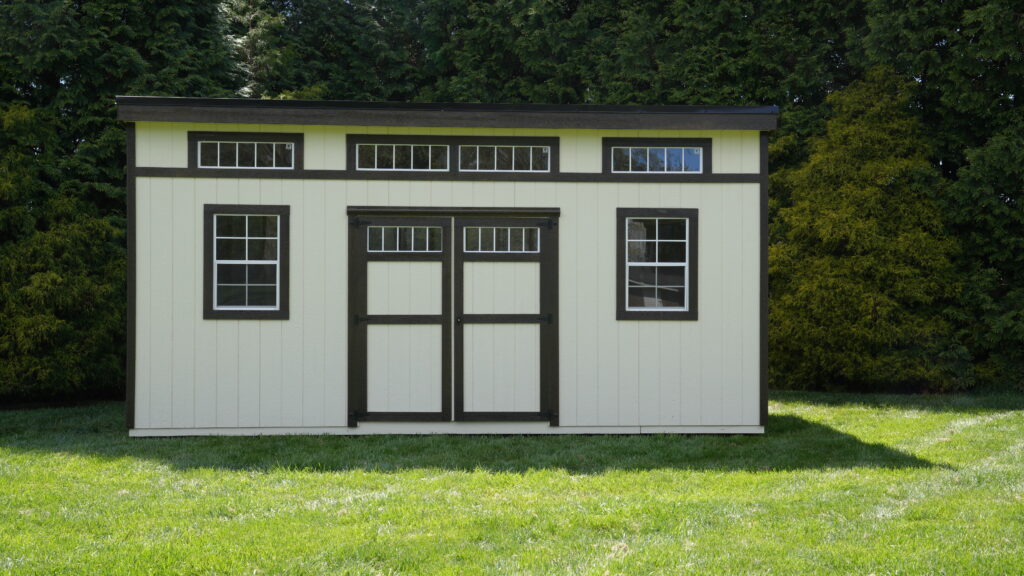
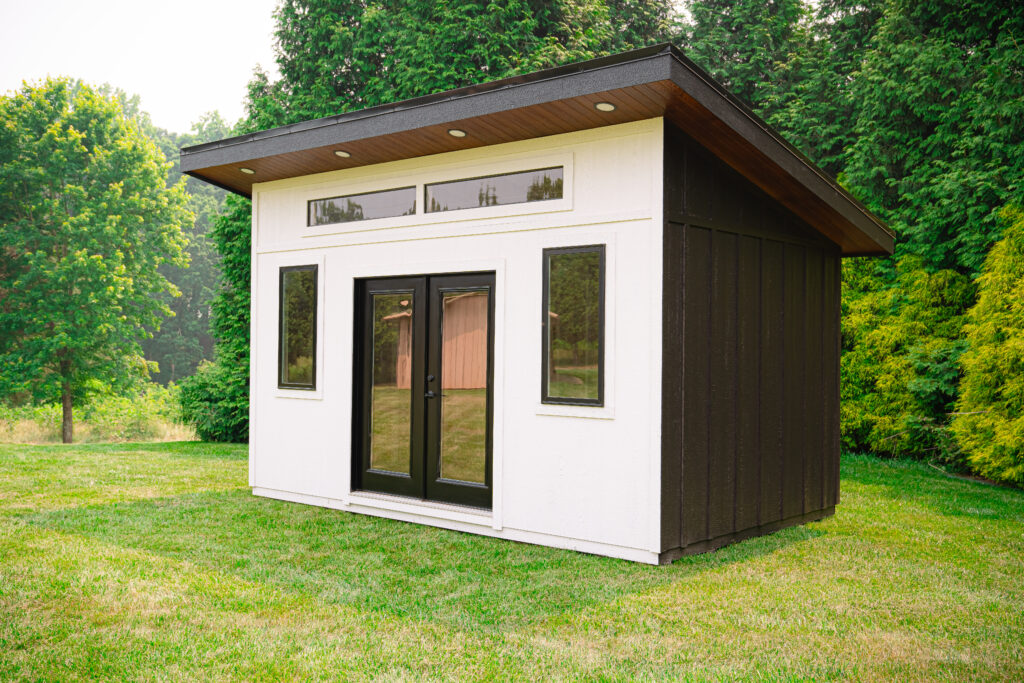
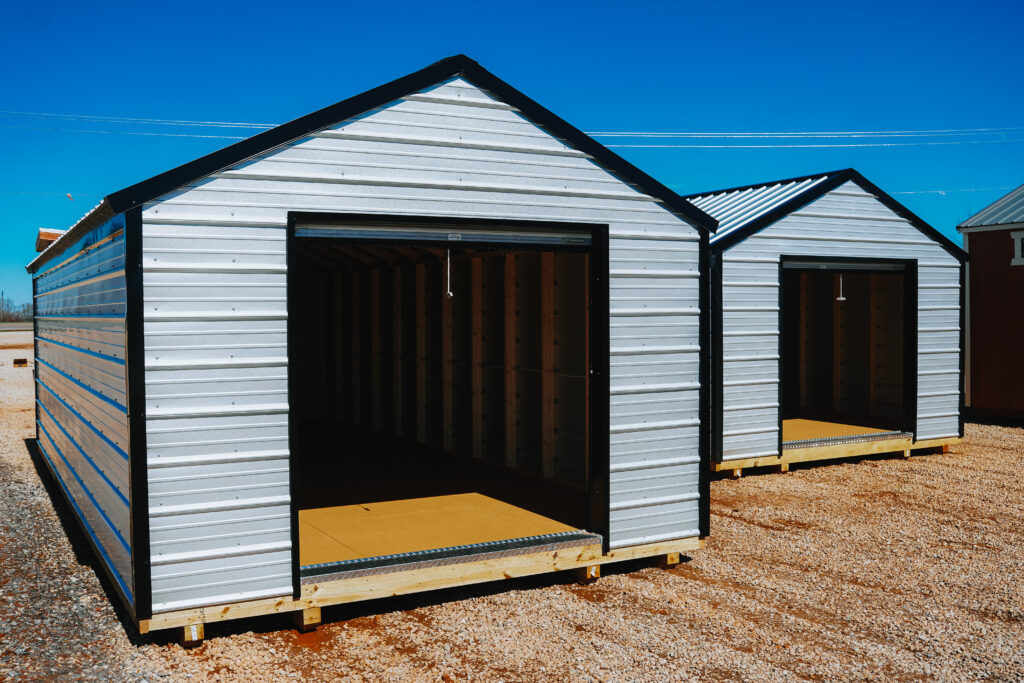
- Model-dependent sizes from compact 8×10 buildings through larger 14×40 layouts
- Standard 6-foot or tall 7-foot-6-inch walls on qualifying models
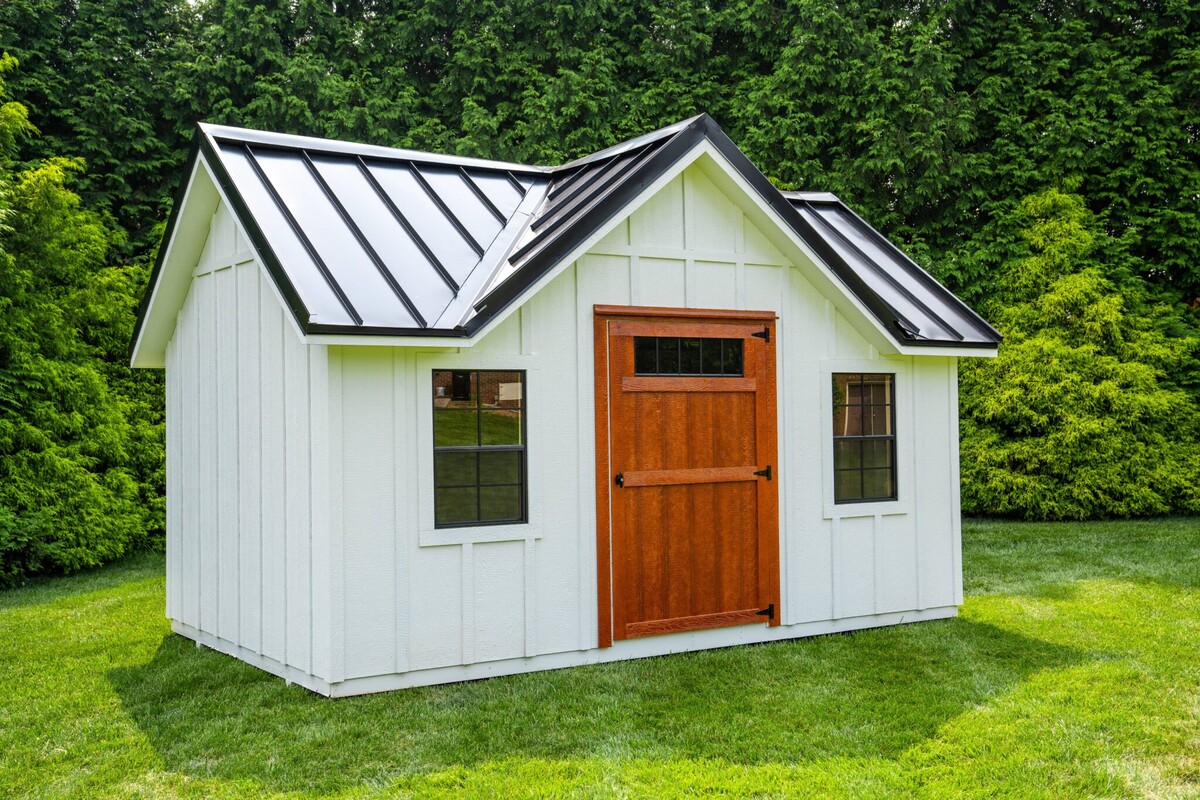
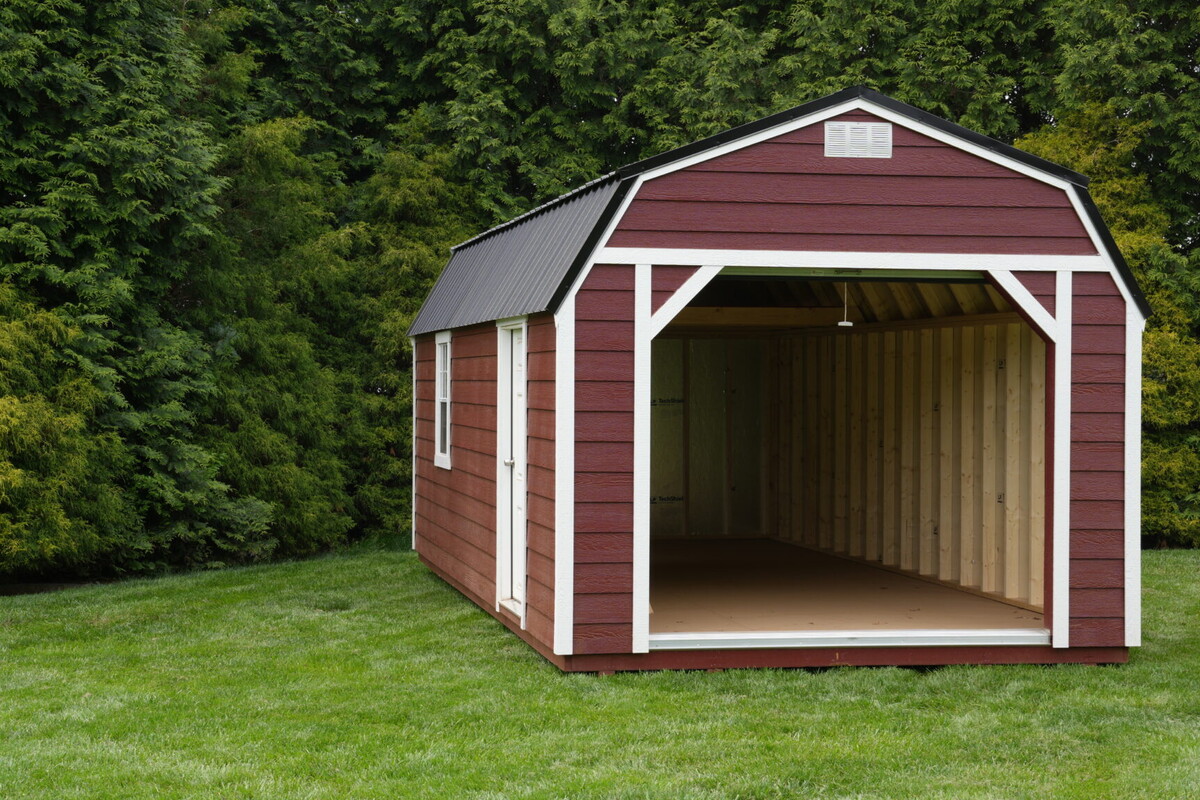
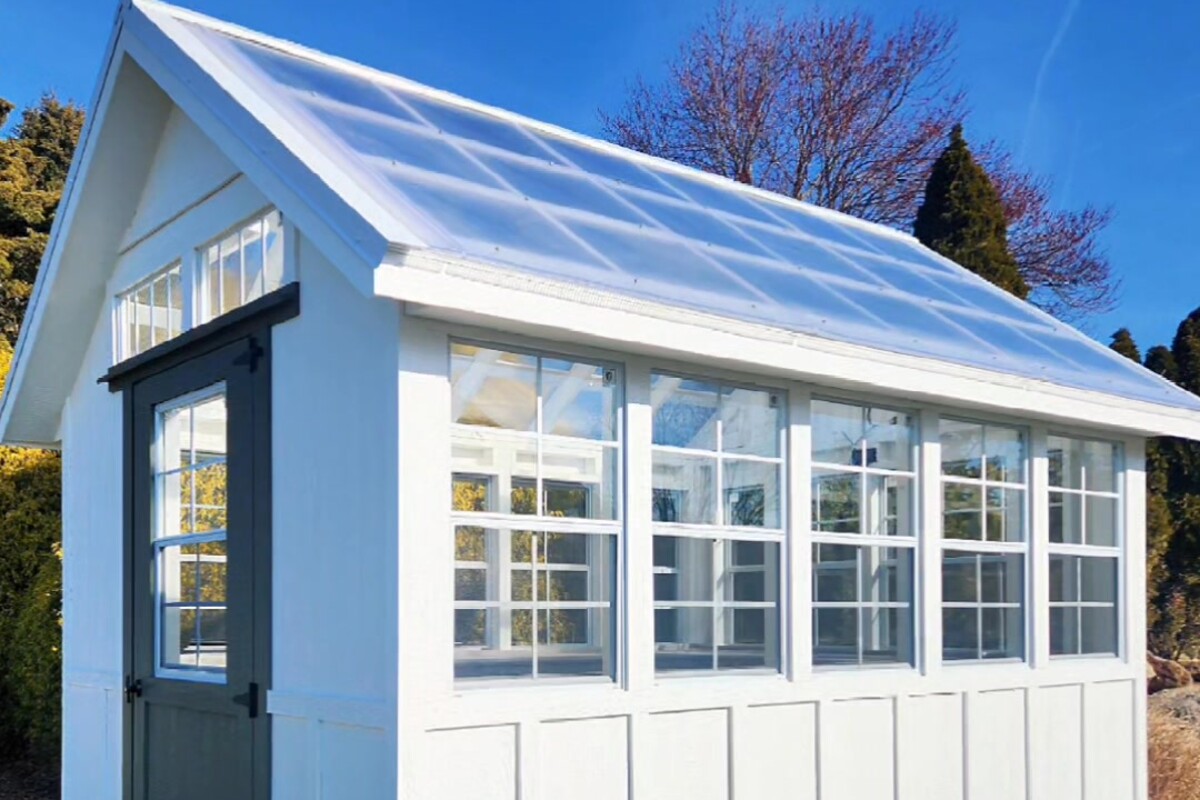
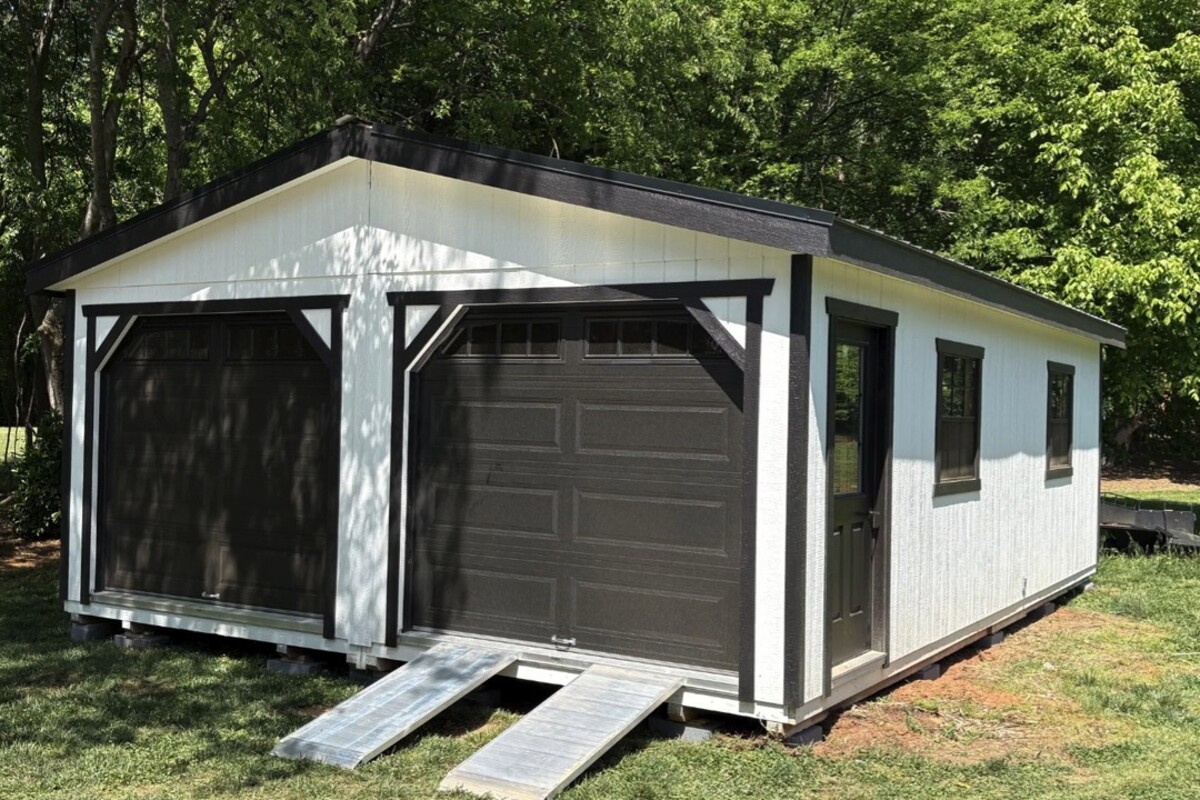
- Loft, garage, porch and dormer configurations
- Floor plan based on storage and access needs