01
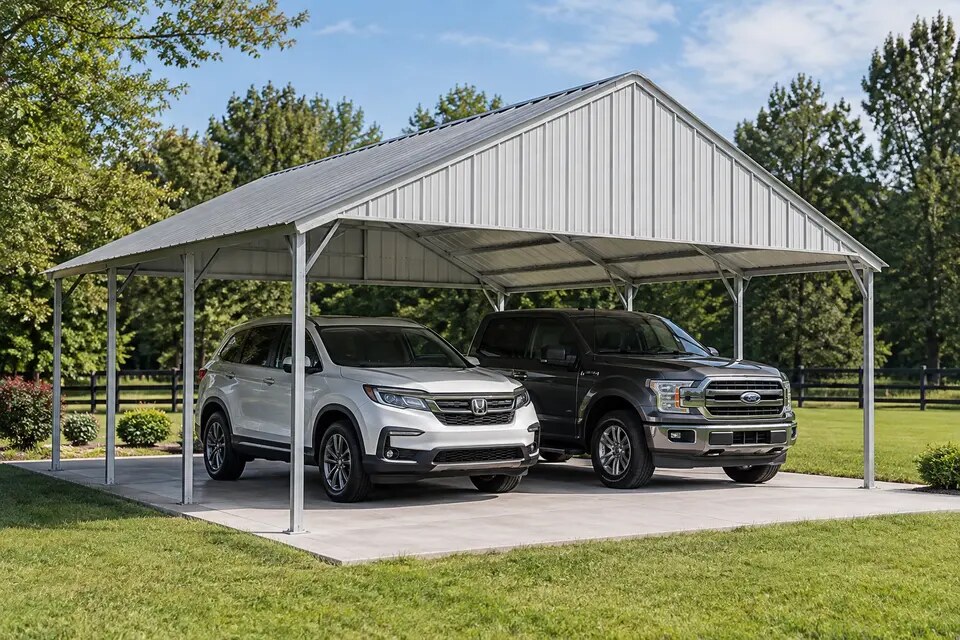
Carports
Custom covered parking for cars, trucks, trailers and equipment, with roof, color and enclosure options.

Authorized SteelCraft Structures Dealer
Design a custom SteelCraft carport, RV cover, garage, workshop or commercial building with local guidance from Countryside Innovations.
Made in Statesville, Coordinated Locally
Countryside Innovations helps customers plan and order SteelCraft structures manufactured in Statesville, North Carolina. We guide the building configuration, site requirements and quote process from our Wilkesboro sales lot.
Choose the Right Building
SteelCraft buildings can be configured for residential, agricultural and commercial needs. We help compare the building type, overall dimensions, access, enclosure, foundation and local requirements before the order moves forward.
SteelCraft's standard system uses 2×2-inch tubular framing in 14-gauge steel with 29-gauge metal paneling. Depending on the building size, height and engineering, the support system may use single legs, double legs or ladder-leg assemblies. Heavier 12-gauge tubing and 26-gauge paneling are available for qualifying applications.
Custom covered parking for cars, trucks, trailers and equipment, with roof, color and enclosure options.
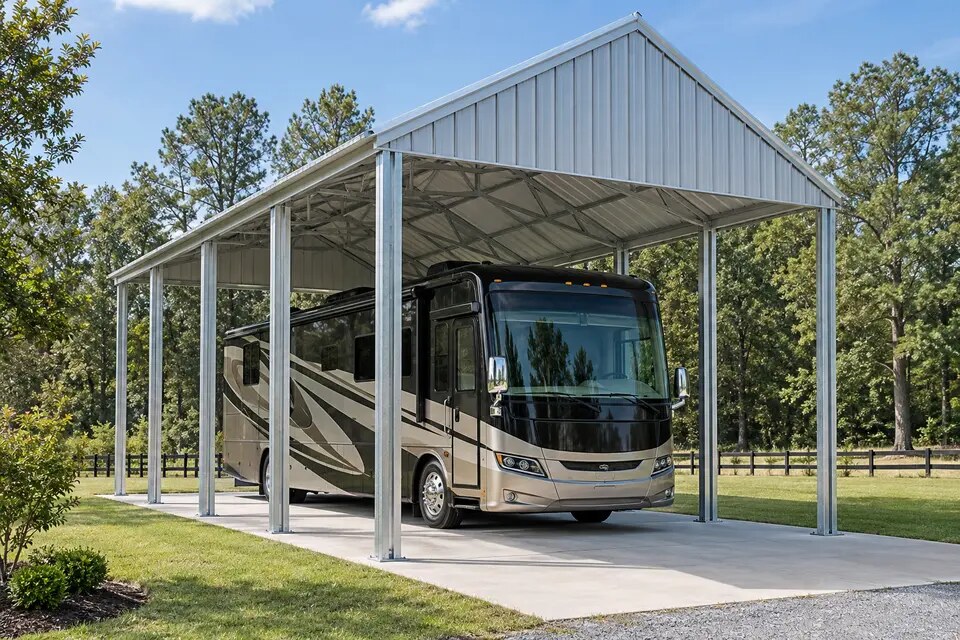
Tall-clearance protection configured around the size, access and turning space of your RV or equipment.
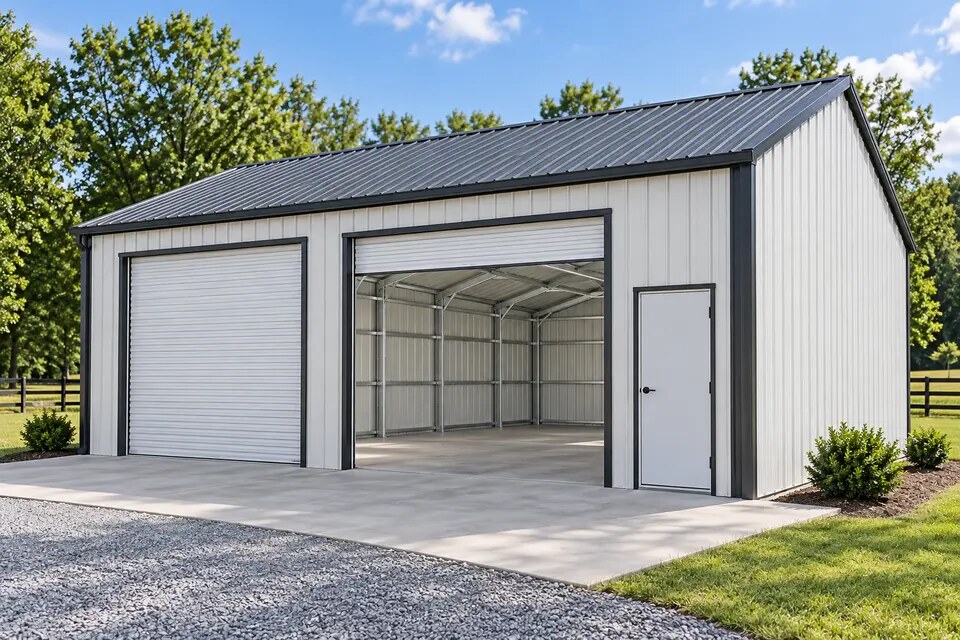
Secure vehicle, equipment and storage space with planned door and window locations.
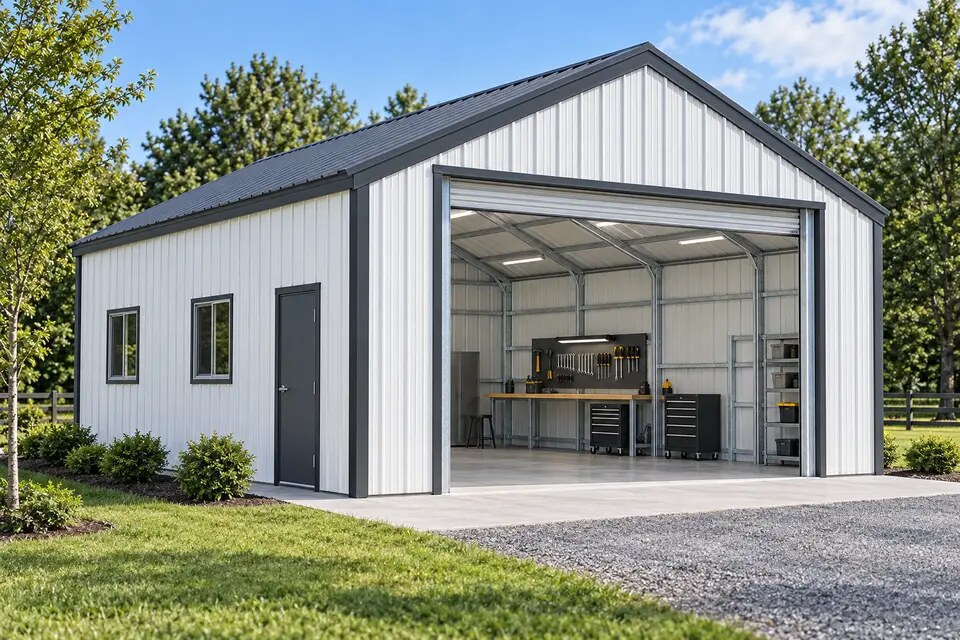
Flexible enclosed space for tools, projects, equipment and day-to-day work.
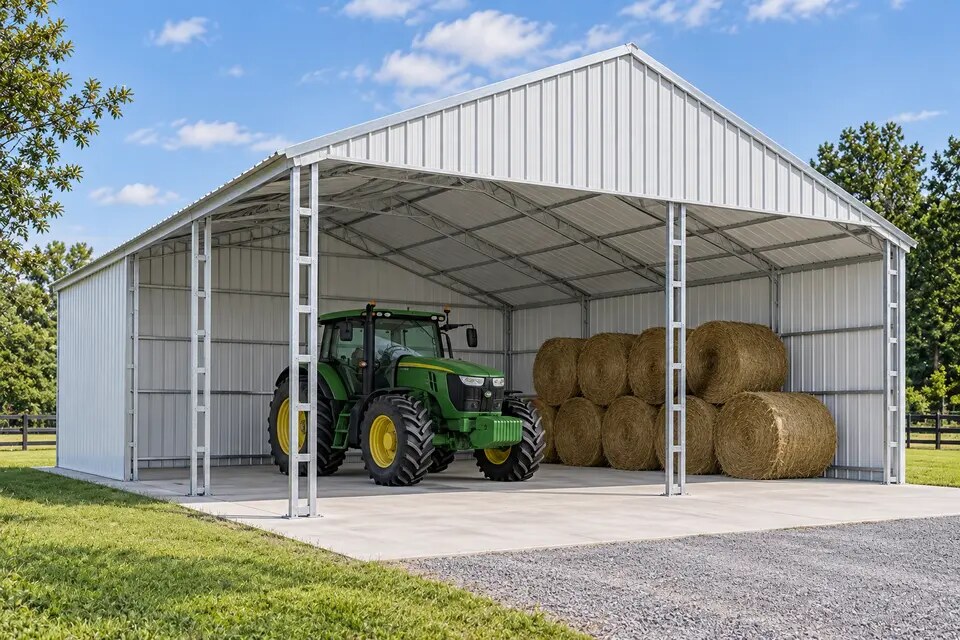
Practical covered or enclosed space for farm equipment, supplies and operations.
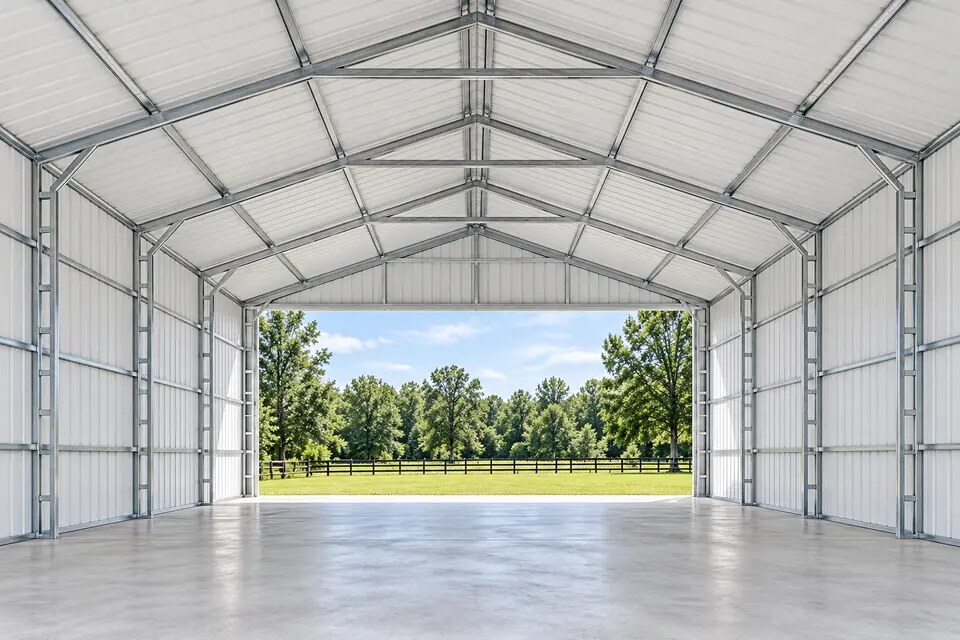
Open interior layouts available up to 60 feet wide, with 20-foot sidewalls and custom lengths available.
SteelCraft Construction
SteelCraft identifies 14-gauge tubular steel as its standard, with 12-gauge framing available for enhanced structural applications.
SteelCraft's standard roof and wall paneling is 29 gauge. Optional 26-gauge paneling is available as an upgrade for qualifying projects.
Headers, garage-door openings, walk doors and windows are framed to the approved building configuration.
Final framing, bracing, anchoring and engineered drawings depend on the building, site, location and local code requirements.
SteelCraft specifications and availability are confirmed with the final approved quote and engineering package.
Delivery & Installation
Delivery and installation are included anywhere within our five-state structure service area, regardless of mileage or state.
Some building sizes and configurations require a lift at the installation site. The applicable requirement is confirmed before the building order is finalized.
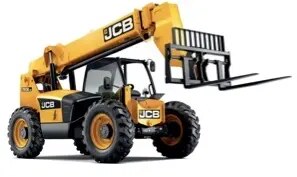
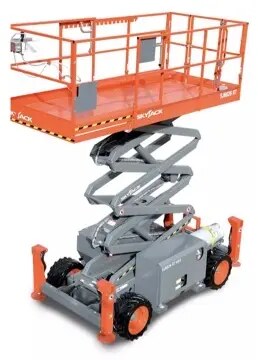
Lift requirements are based on SteelCraft's installation standards for the approved structure.
Lift rental responsibility: The customer is responsible for required lift-rental costs. SteelCraft can help coordinate the appropriate lift with a local equipment-rental provider when needed.
SteelCraft Project Process
We organize the building configuration, access, permits and site preparation so every part of the project works together.
Define the use and configure the size, roof, enclosure, openings and colors.
Review access, grade, foundation, setbacks, permits and engineering needs.
Verify the building specification, responsibilities, price and installation plan.
SteelCraft's crew installs the approved structure and completes an on-site customer inspection.
Structure Service Area
Metal structure availability and installation are offered across a broad regional service area. Project details and exact location are reviewed when preparing the quote.
Start Your Metal Structure Project
Share the intended use, approximate width, length, height and project location. We will help identify the right next step.
Design Your Metal Building in 3D Request a Structure Quote